


Bought with Real Broker
$1,125,000
$1,125,000
For more information regarding the value of a property, please contact us for a free consultation.
42 RIDGEWOOD DR Eugene, OR 97405
4 Beds
3 Baths
4,026 SqFt
Key Details
Sold Price $1,125,000
Property Type Single Family Home
Sub Type Single Family Residence
Listing Status Sold
Purchase Type For Sale
Square Footage 4,026 sqft
Price per Sqft $279
MLS Listing ID 398756997
Sold Date 07/02/26
Style Stories2
Bedrooms 4
Full Baths 3
HOA Y/N No
Year Built 1946
Annual Tax Amount $7,057
Tax Year 2025
Lot Size 1.730 Acres
Property Sub-Type Single Family Residence
Property Description
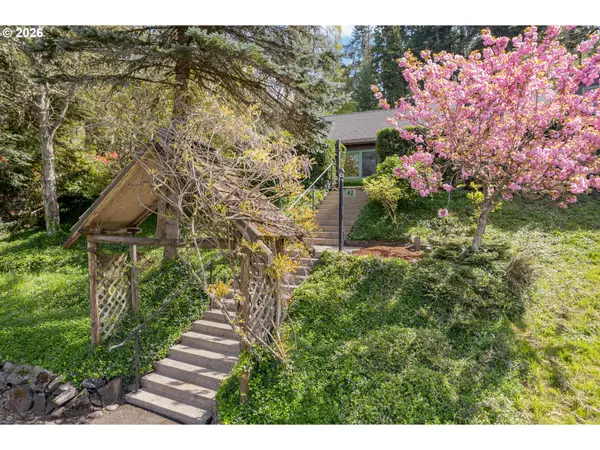
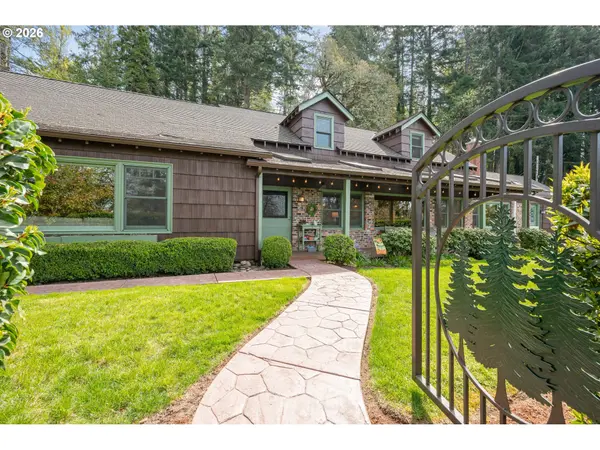
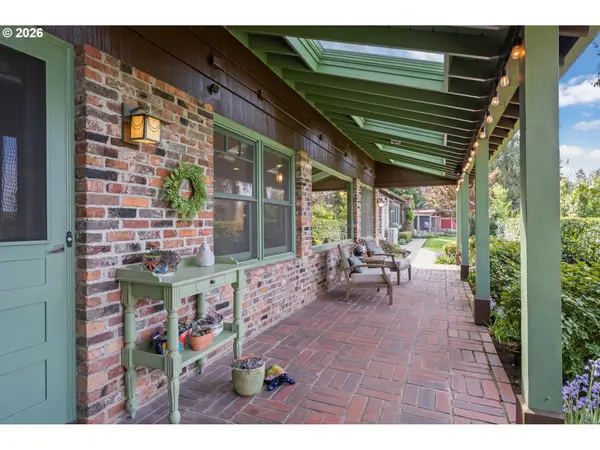
Set on almost 2 acres with sweeping coastal range views, this quintessentially NW home feels like stepping into a boutique bed and breakfast, but you're not just a visitor, you're home. Natural light filters through wood windows onto hardwood and brick flooring, while tongue-and-groove ceilings and walls add warmth and continuity. The layout is practical and livable, with a main-level primary suite featuring a recently remodeled bathroom with tile shower and direct access to the patio and hot tub. The kitchen, updated by Rainbow Valley, fits seamlessly with the home's character. A dedicated office with built-ins and a custom leather accent by Will Leather adds a distinctive, functional workspace. Three newer gas fireplaces located in the kitchen, living room, and upstairs bedroom bring a palpable sense of comfort and warmth to the spaces that are most used. The mature landscaping, full irrigation, a striking water feature, and two separate guest cottages create a property that lives larger than its footprint, offering flexibility without sacrificing privacy. What sets this property apart is the consistency of care. Major updates have already been handled, including a newer high end roof, fresh exterior paint, all skylights replaced, a newer garage door and opener, and a four-head ductless system for efficient heating and cooling. The detached garage has been re-sided and includes additional shop and storage space, and the entry has been fully rebuilt with a new stamped concrete walkway and upgraded steel gate. This is a property where the setting, structure, and improvements all align, carefully maintained and ready to be enjoyed without compromise.
Location
State OR
County Lane
Area _244
Zoning RR5
Rooms
Basement None
Interior
Interior Features Hardwood Floors, Laundry, Vaulted Ceiling
Heating Baseboard, Ductless, Hydronic Floor
Cooling Mini Split
Fireplaces Number 3
Fireplaces Type Gas
Appliance Dishwasher, Disposal, Free Standing Gas Range, Granite, Stainless Steel Appliance
Exterior
Exterior Feature Free Standing Hot Tub, Guest Quarters, R V Parking, Sprinkler, Water Feature
Parking Features Detached
Garage Spaces 1.0
View Mountain, Trees Woods
Roof Type Composition
Accessibility MainFloorBedroomBath
Garage Yes
Building
Lot Description Gentle Sloping
Story 2
Foundation Slab
Sewer Standard Septic
Water Public Water
Level or Stories 2
Schools
Elementary Schools Adams
Middle Schools Arts & Tech
High Schools Churchill
Others
Senior Community No
Acceptable Financing Cash, Conventional
Listing Terms Cash, Conventional
Read Less
Want to know what your home might be worth? Contact us for a FREE valuation!

Our team is ready to help you sell your home for the highest possible price ASAP
